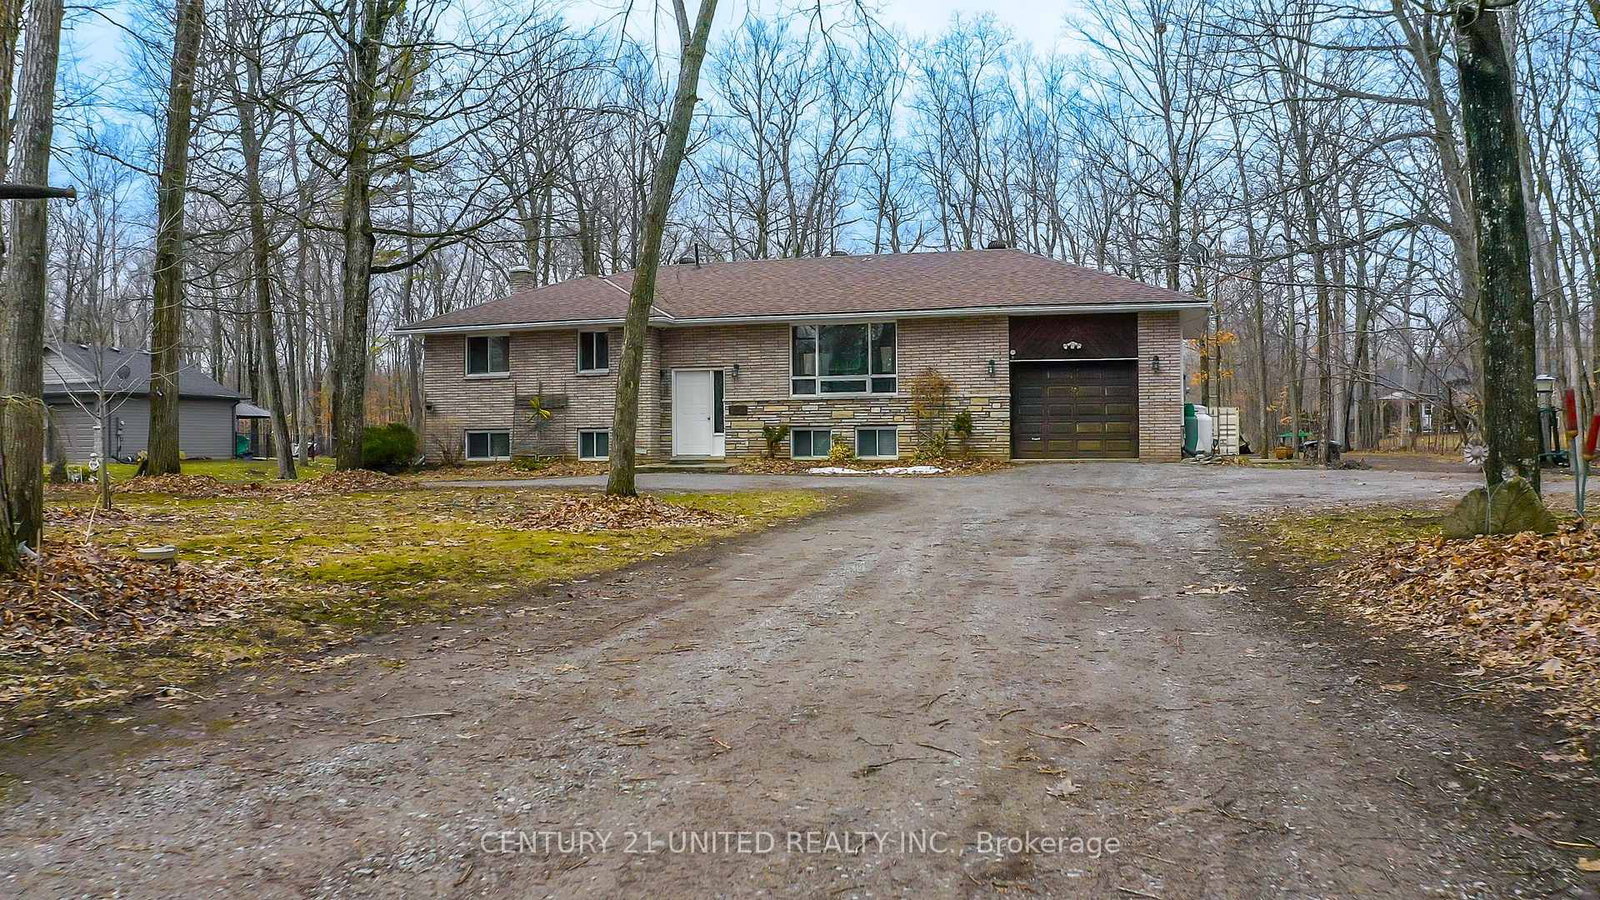
<-- style PDP --> 524 Hillside Drive, Trent Hills - Detached for sale for $559,000
  • sold
  • leased

524 Hillside Drive

Trent Hills, Ontario, K0L 1L0 - Rural Trent Hills

$559,000$000000

  • Neighbourhood

    Rural Trent Hills

  • Major Intersection

    Hillside Dr & Meyers Island Rd

  • Listed Since: 209 day(s)

  • Last update: 126 day(s) ago

Overview

  • Property Type

    Detached, Bungalow-Raised

  • Bedrooms

    3

  • Bathrooms

    1

  • Basement

    Finished

  • Kitchen

    1

  • Total Parking

    5 (1 Attached Garage)

  • Lot Size

    120.24x251.39 (Feet)

  • Taxes

    $3,528.34 (2025)

  • Type

    Freehold

Property Description

Property description for 524 Hillside Drive, Trent Hills

Welcome to 524 Hillside Drive in Trent Hills-an inviting, well-maintained elevated bungalow set on just under one acre, surrounded by mature trees and natural beauty, and located just minutes from the scenic Trent River. This charming 3-bedroom, 1-bathroom home shows pride of ownership and can be ideal for families, downsizers, or anyone seeking a peaceful rural lifestyle. The stylish kitchen flows into a spacious dining area with sliding doors that open to the deck, offering views of surrounding nature-perfect for morning coffee, entertaining, or simply unwinding. The separate living room features a large window, creating a comfortable and inviting space to relax. The large nicely finished lower level adds valuable living space, complete with a woodstove that makes it the perfect retreat for cooler evenings. The lower level also offers plenty of storage and a neat and tidy utility area. Nestled in a private, wooded setting, the property offers a true sense of tranquility with plenty of room to enjoy the outdoors. An attached garage adds everyday convenience, providing sheltered parking and additional storage space. Enjoy being close to the new state-of-the-art Sunny Life Recreation Centre, nearby trails, and a variety of local restaurants, all while having convenient access to Highway 30 for an easy commute. Just minutes from the town of Campbellford, you'll also have quick access to everyday amenities and endless recreation along the Trent River, including boating, fishing, and scenic walks. Recent updates provide added peace of mind, including a new roof (2020) and a new furnace and central air conditioning system (2022).A wonderful opportunity to enjoy comfort, privacy, and convenience in the heart of Trent Hills, with nature right at your doorstep.

Listed by Century 21 United Realty Inc.

  • MLS #

    X12951870

  • Sq. Ft

    1100-1500

  • Sq. Ft. Source

    MLS

  • Lot Irregularities

    n/a

  • Year Built

    31-50

  • Pool

    None

  • Drive

    Available, Private

  • Garage

    Attached, 1 spaces

  • Total Parking

    5

  • Family Room

    N

  • Den

    N

  • Exterior

    Brick

  • Fireplace

    Y

  • Roof

    Asphalt Shingle

  • Foundation

    Concrete Block

  • Elevator

    N

  • Water View

    n/a

  • Laundry Level

    n/a

  • Heat

    Forced Air

  • A/C

    Central Air

  • Water

    Well

  • Water Supply

    n/a

  • Sewers

    Septic

  • Central Vac

    N

  • Bathroom

    3.82 x 2.41 ft Main level

    4 Pc Bath

  • Br

    3.42 x 3.05 ft Main level

  • Br

    3.42 x 3.1 ft Main level

  • Dining

    3.52 x 2.79 ft Main level

  • Kitchen

    3.64 x 3.97 ft Main level

  • Living

    4.25 x 5.99 ft Main level

  • Primary

    3.82 x 3.32 ft Main level

  • Rec

    8.13 x 5.69 ft Bsmt level

  • Other

    1.19 x 2.65 ft Bsmt level

  • Utility

    7.52 x 5.78 ft Bsmt level

Thinking of Selling?

Find Out Your Home’s Value in Today’s Market!

No Email or Signup is required to view your home estimate.

estimate your home value

Contact Manoj Kukreja

Sales Representative,
Century 21 People’s Choice Realty Inc.,
Brokerage
(647) 576 - 2100

Manoj profile avatar

Estimated price

Date
Price
Change
2026-04-02
$604,952
0.00%

Mortgage Calculator

This data is for informational purposes only.

Mortgage Payment per month

Principal Amount

Interest

Total Payable

Amortization

Amortization

Closing Cost Calculator

This data is for informational purposes only.

Closing Cost Total for this property

Total Cash flow for purchasing this property

Down Payment(%)*
Additional information

Provincial Land Transfer Tax

Ontario Land Transfer Tax Rebate

Toronto Land Transfer Tax

Toronto Land Transfer Tax Rebate

PST on CMHC Insurance Premium

Lawyer Fees

$2,825

Government Registration Fee's

$164

Title Insurance

Closing Cost Total

Total Cash flow for purchasing this property

Provincial Land Transfer Tax

Ontario Land Transfer Tax Rebate

Toronto Land Transfer Tax

Toronto Land Transfer Tax Rebate

PST on CMHC Insurance Premium

Lawyer Fees

$2,825

Government Registarion Fee's

$164

Title Insurance

Down Payment(%)*

* A down payment of less than 20% is permitted only for first-time home buyers purchasing their principal residence. The minimum down payment required is 5% for the portion of the purchase price up to $500,000, and 10% for the portion between $500,000 and $1,500,000. For properties priced over $1,500,000, a minimum down payment of 20% is required.

Thinking of Selling?

Find Out Your Home’s Value in Today’s Market!

No Email or Signup is required to view your home estimate.

estimate your home value

Contact Manoj Kukreja

Sales Representative, Century 21 People’s Choice Realty Inc., Brokerage
(647) 576 - 2100

Manoj profile avatar

Recent Sold Listings in Rural Trent Hills, Trent Hills

Popular Cities